Photography
Videos
Details
Built for the way life unfolds.
Some homes are defined by a single room. At 1820 Chesapeake Avenue, the experience is created by the way the entire property works together: a kitchen with unmistakable personality, flexible spaces that adjust to everyday life, meaningful system upgrades, and a backyard that feels less like an accessory and more like a destination.
The backyard becomes the gathering place
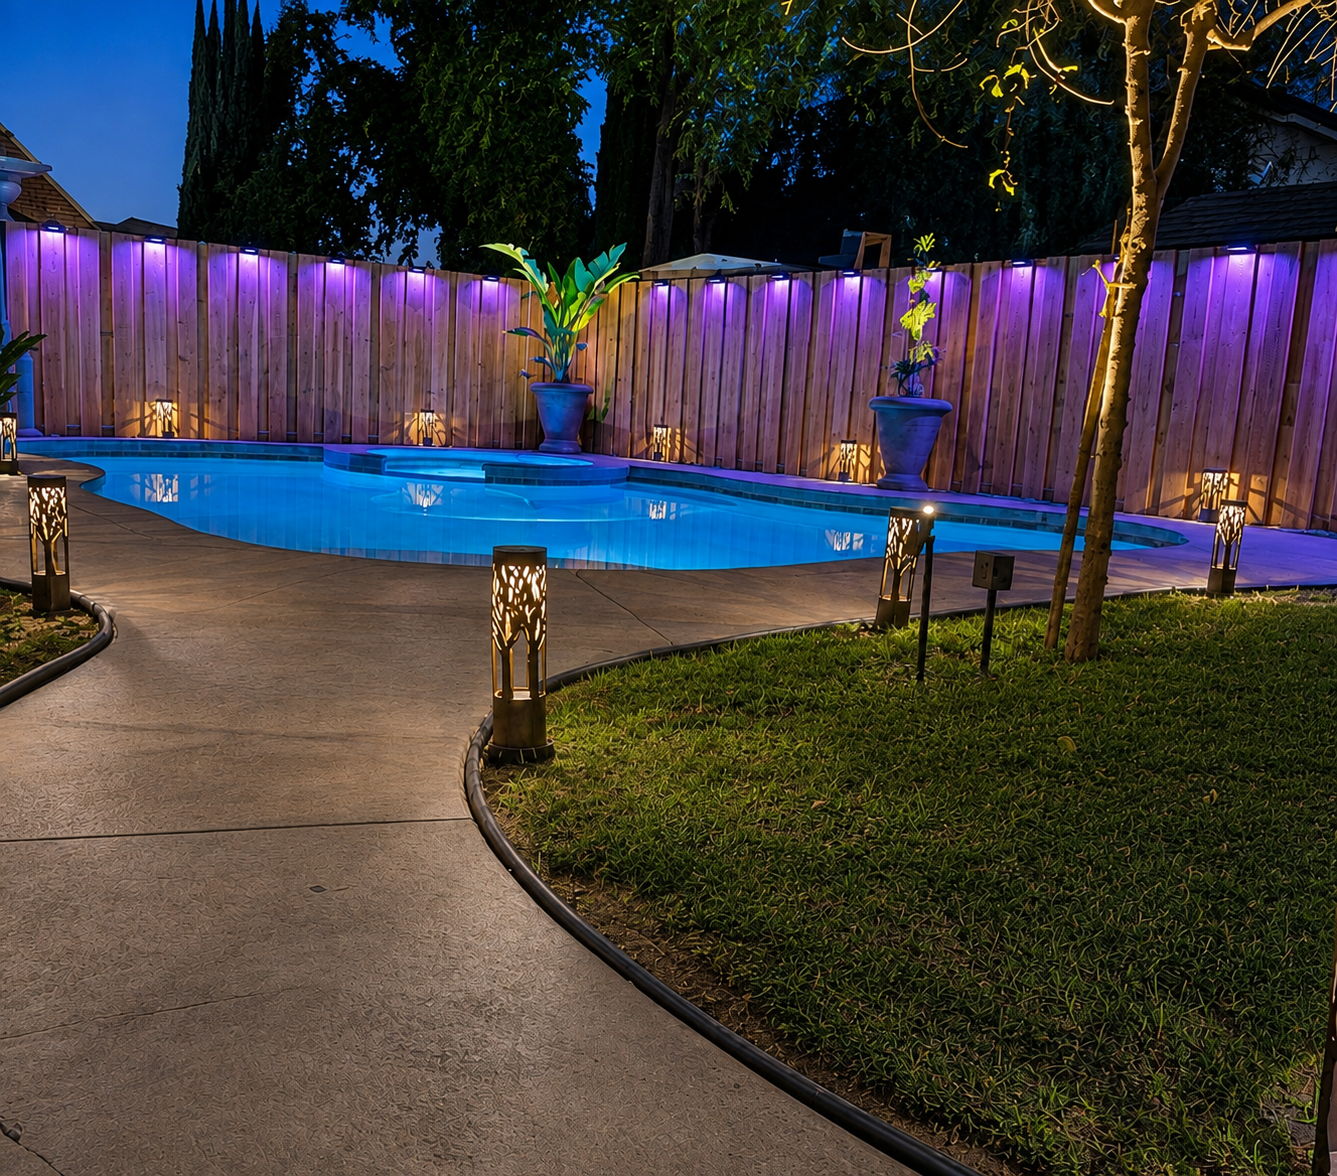
At the center of the outdoor setting is a built-in pool and spa designed to carry the day from recreation into evening. As the sun goes down, app-controlled, color-changing ambient lighting illuminates the water, allowing the mood to shift from a quiet after-dinner glow to vibrant color for celebrations, weekends, and late-night conversations. The lighting surrounds the pool experience; it is not represented as pathway lighting.
Nearby, a covered outdoor kitchen extends the home beyond its interior walls. A gas grill, sink, beverage refrigerator, and ceiling fans create a practical open-air hub where meals can be prepared, drinks kept close, and guests welcomed without separating the person cooking from the gathering. An awning adds another layer of shade and usability, while refreshed backyard fencing and a dedicated pool safety fence help define the space.
The result is an outdoor environment that has already been conceived and assembled. A future owner can step into the experience without first taking on the design decisions, construction timeline, expense, and disruption normally required to create a pool, spa, and exterior entertaining area from the ground up.
A kitchen with character and connection
Inside, the kitchen rejects anonymity. Teal cabinetry gives the space a distinctive point of view, while granite and butcher-block surfaces balance polish with everyday function. The pantry was expanded and redesigned after the original water heater was moved from inside the pantry, turning a mechanical relocation into an opportunity for more useful storage and a better-organized kitchen environment.
Details that support daily life
New Samsung smart appliances, including the range and microwave, bring connected convenience to a kitchen designed to serve both ordinary routines and larger occasions. Together with the expanded pantry and expressive finishes, they create a space that feels personal, useful, and ready to participate in the life of the home rather than simply sit in the background.
Comfort built beneath the surface
Several of the property's most consequential improvements are the ones that quietly support ownership every day. The new roof is backed by a 50-year warranty that the seller reports may be transferred one time to the next owner, subject to the provider's eligibility, timing, registration, and fee requirements. A whole-home water softener and tankless water heater provide softened hot water on demand while eliminating the need for a traditional storage tank.
The downstairs bathroom adds another uncommon feature: a jetted walk-in bathtub designed to combine easier access with a more restorative bathing experience. It is a practical comfort today and a thoughtful element for a home intended to remain adaptable over time.
Space that can change with the owner
Within the garage footprint, two finished bonus spaces add flexibility beyond the home's four-bedroom floor plan. One is suited to office use, while the second can support fitness, creative work, gaming, hobbies, storage, or a retreat away from the home's primary gathering areas. These rooms are not represented as permitted living area or additional bedrooms, but their utility gives the next owner options for how the property can function from one season of life to the next.
The larger value story
The sellers report investing approximately $197,600 across the pool and spa, roof, backyard fencing, outdoor kitchen, awning, water systems, pantry redesign, Samsung appliances, jetted walk-in tub, pool safety fence, and finished garage bonus spaces. The importance of that figure is not simply the total. It is the breadth of what has already been addressed and the way those improvements now operate as one complete environment.
Here, value is experienced in moments: the pool glowing after dark, dinner being prepared outdoors, guests gathering beneath the covered entertaining area, a pantry designed around real storage needs, hot water arriving on demand, and dedicated spaces ready to support work or creativity. Each improvement contributes to a property that is more capable, more expressive, and easier to enjoy from the beginning.
1820 Chesapeake Avenue offers more than a checklist of additions. It offers the outcome of those additions: a home shaped for gathering, recreation, flexibility, and the rhythms of everyday life - ready for its next chapter.
AB-723 Compliance Page: Premium Bundle
-
$514,999
-
4 Bedrooms
-
2 Bathrooms
-
1,748 Sq/ft
-
Built in 1987
-
MLS: 226111897
Contact
Feel free to contact us for more details!

Bethany Lopez
Bethany Lopez Real Estate
broker@bethanylopezrealestate.com
https://bethanylopezrealestate.com
License #: 01774923
